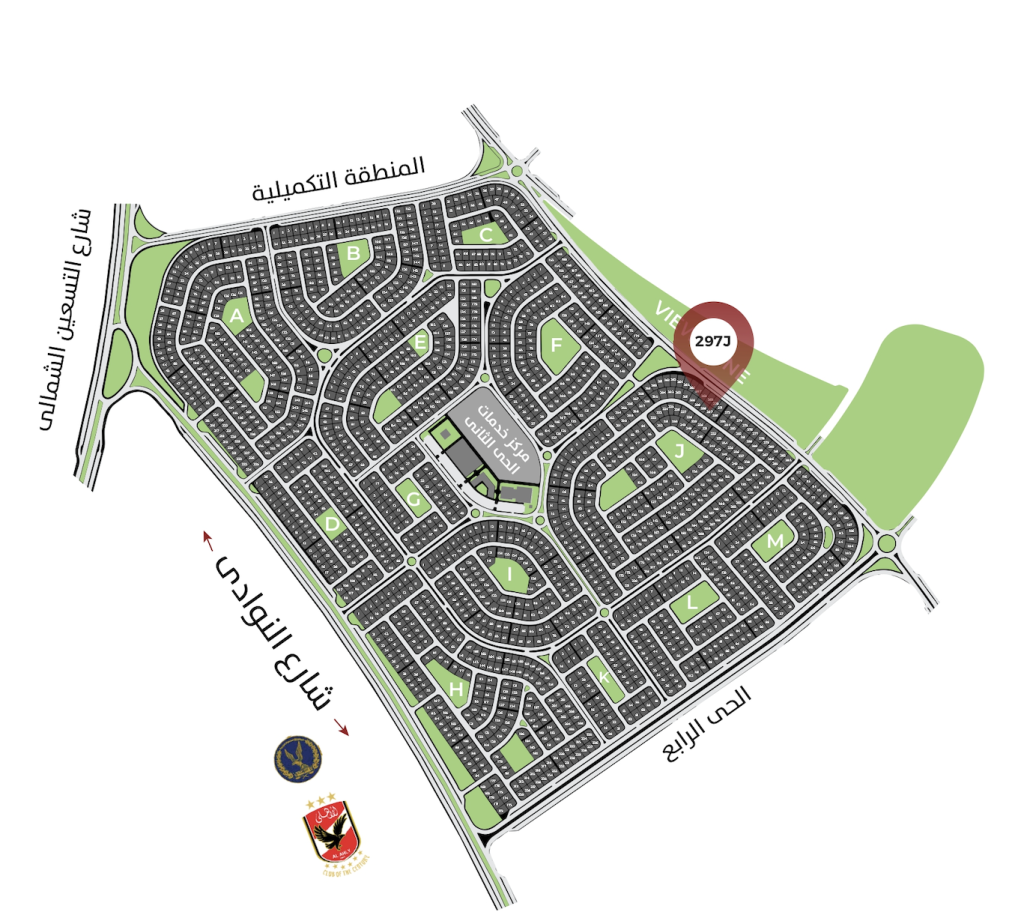
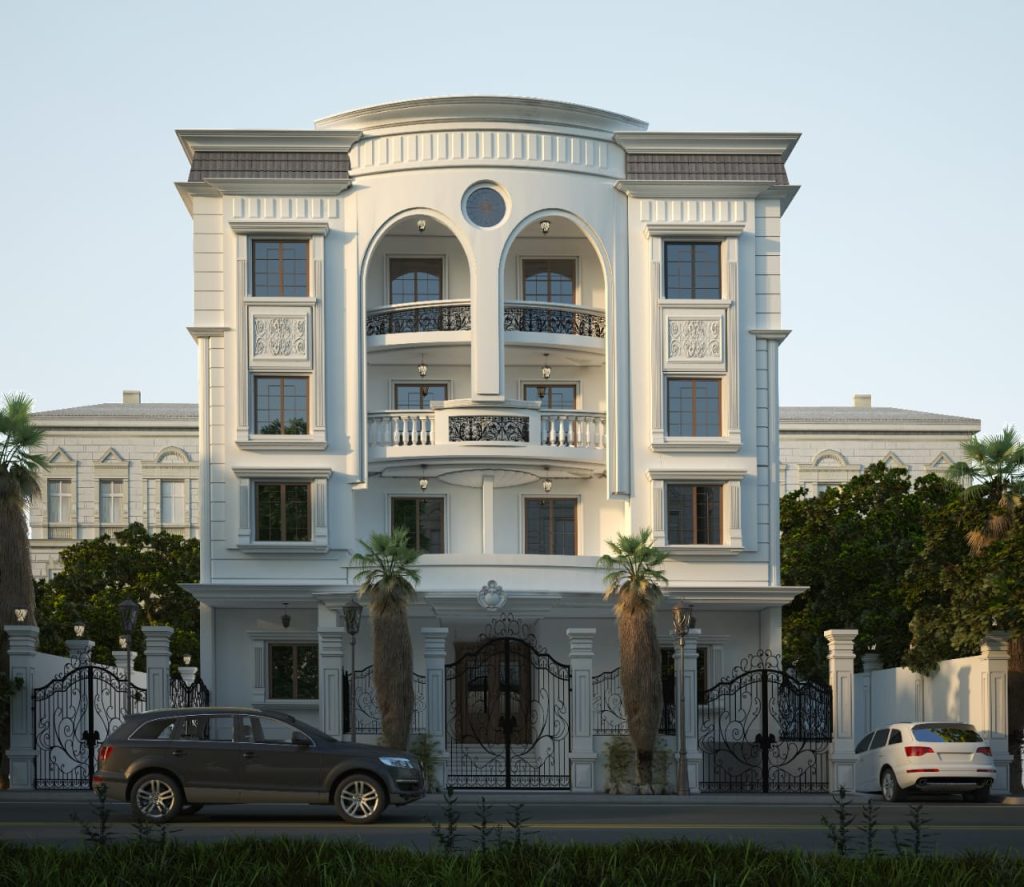
J297 Project
Area:
BEIT ALWATAN
District:
Second District
Why Choose This Project?
An excellent project by Darna, combining a strong foundation with architectural beauty and modern layouts that flexibly meet your family's needs. It features an "Extended Home" option (typical floors only) to give you a private, versatile space. 📍 Location Highlights: 2nd plot from the View Zone—New Cairo’s largest entertainment hub, packed with commercial malls, restaurants, and business centers for all your daily needs.








| Unit | Area | Status |
|---|---|---|
| Ground Floor – Right Side | 164.00 sqm | Available |
| Ground Floor – Left Side | 187.00 sqm | Available |
| Ground Floor – Rear | 115.00 sqm | Available |
| Typical Floor – Right Side | 187.00 sqm | Available |
| Typical Floor – Left Side | 180.00 sqm | Available |
| Typical Floor – Rear | 150.00 sqm | Available |
| Fourth Floor – Right | 200.00 sqm | Available |
| Fourth Floor – Left | 200.00 sqm | Available |