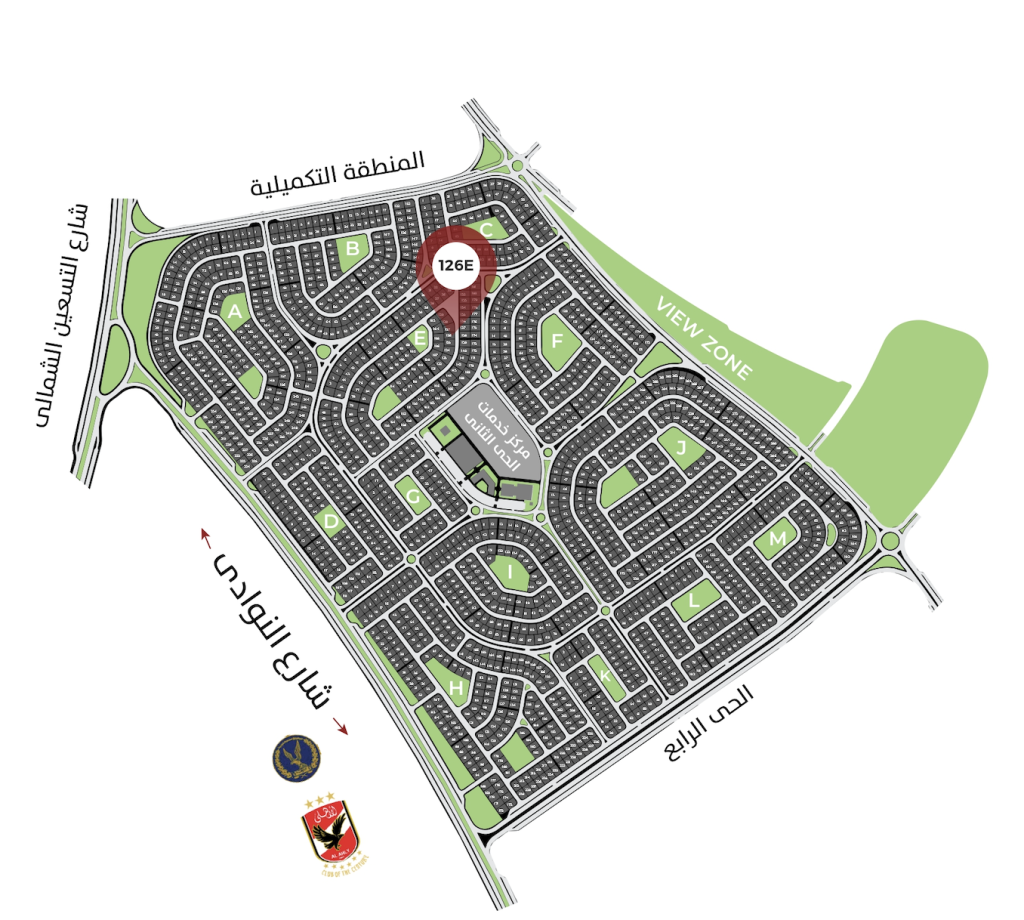
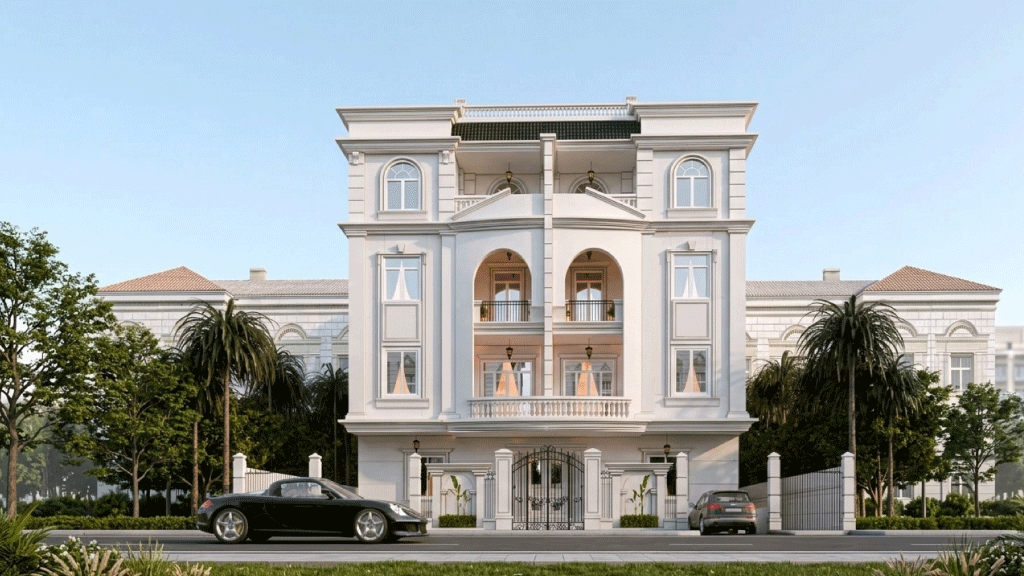
E126 Project
Area:
BEIT ALWATAN
District:
Second District
Why Choose This Project?
A premium residential project combining luxury, privacy, and Darna’s signature structural strength. It offers an "Extended Home" feature (typical floors only)—giving you a studio space suitable for all your activities with complete privacy. 📍 Location Highlights: Direct entry from the main road separating the 2nd District and the Supplementary District. Steps away from the services area.








| Unit | Area | Status |
|---|---|---|
| Ground Floor – Right Side | 171.00 sqm | Available |
| Ground Floor – Left Side | 190.00 sqm | Available |
| Ground Floor – Rear | 115.00 sqm | Available |
| Typical Floor – Right Side | 197.00 sqm | Available |
| Typical Floor – Left Side | 187.00 sqm | Available |
| Typical Floor – Rear | 150.00 sqm | Available |
| Fourth Floor – Right | 222.00 sqm | Available |
| Fourth Floor – Left | 206.00 sqm | Available |