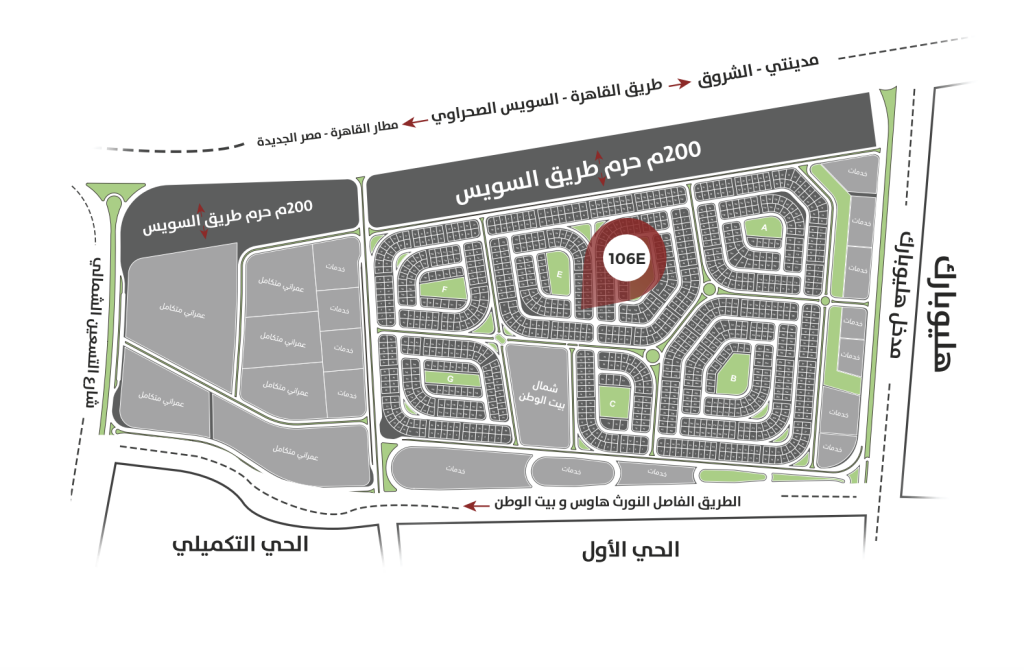
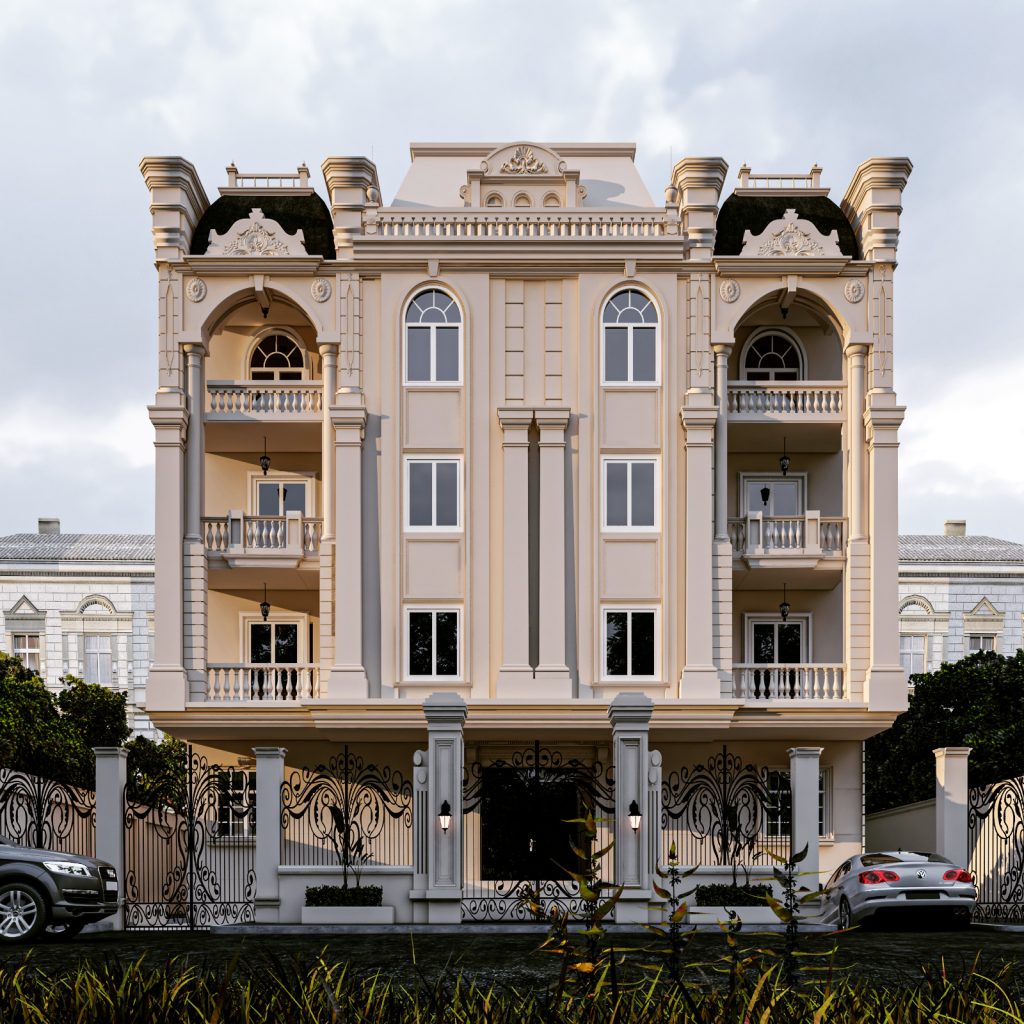
E106 Project
Area:
North House
Why Choose This Project?
A unique project featuring Darna’s classic facade design and strong construction. Smart indoor layouts maximize your comfort and privacy, with an "Extended Home" feature (typical floors only) for extra living space.
📍 Location Highlights:
• Close to Clubs Street.
• Next to Bedaya International School.
• Direct access from Bin Zayed Axis and the Monorail.









| Unit | Area | Status |
|---|---|---|
| Ground Floor – Right Side | 132.00 sqm | Available |
| Ground Floor – Left Side | 139.00 sqm | Available |
| Ground Floor – Rear | 0.00 sqm | Available |
| Typical Floor – Right Side | 168.00 sqm | Available |
| Typical Floor – Left Side | 168.00 sqm | Available |
| Typical Floor – Rear | 0.00 sqm | Available |
| Fourth Floor – Right | 123.00 sqm | Available |
| Fourth Floor – Left | 123.00 sqm | Available |