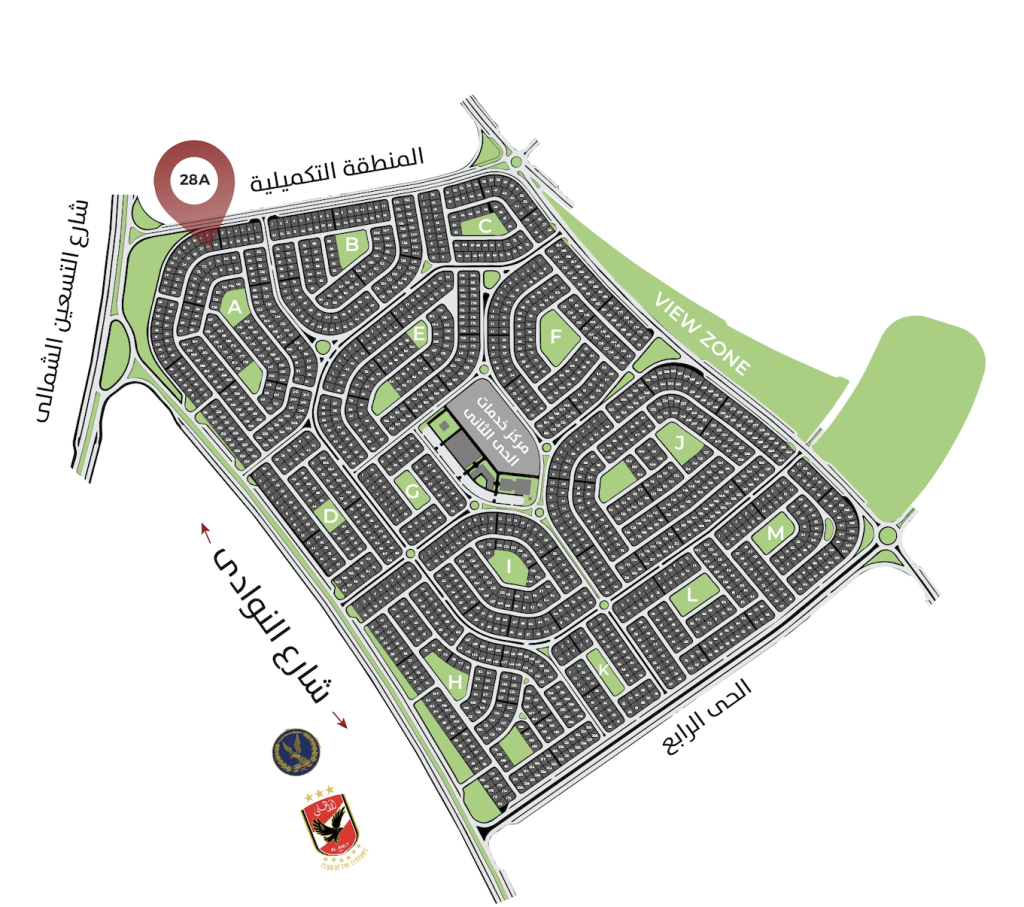
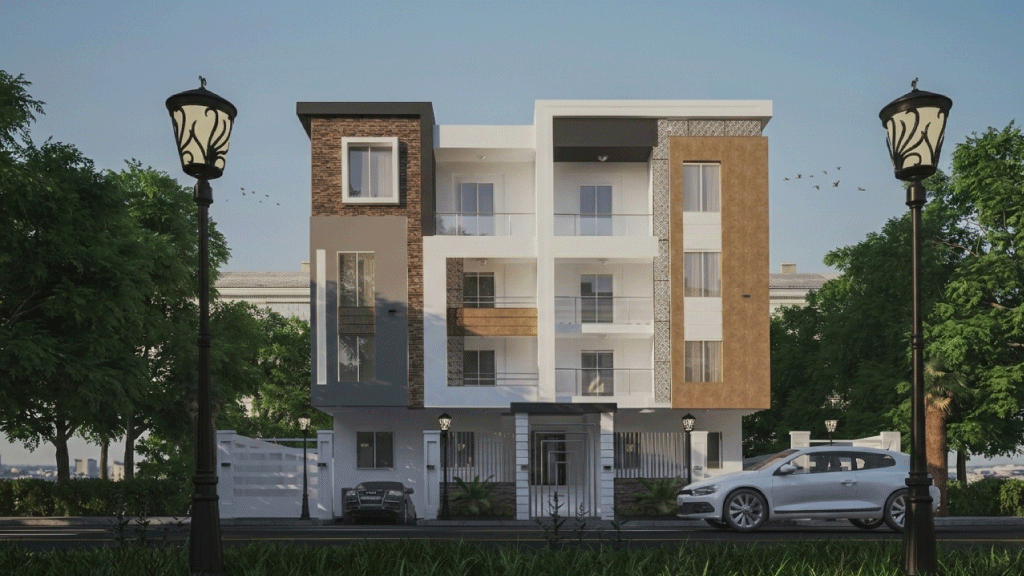
A28 Project
Area:
BEIT ALWATAN
District:
Second District
Why Choose This Project?
Features a modern-classic facade and a strategic location in the 2nd District. Combines luxury modern aesthetics with classic architecture that reflects Darna’s vision, backed by strong reinforced concrete construction. Includes a premium hydraulic elevator starting from the garage for ultimate comfort and convenience. 📍 Location Highlights: 2nd plot from North 90th Street. Close to the services area. Steps from Suez Road and Clubs Street.








| Unit | Area | Status |
|---|---|---|
| Ground Floor – Right Side | 355.00 sqm | Available |
| Ground Floor – Left Side | 350.00 sqm | Available |
| Ground Floor – Rear | 295.00 sqm | Available |
| Typical Floor – Right Side | 190.00 sqm | Available |
| Typical Floor – Left Side | 200.00 sqm | Available |
| Typical Floor – Rear | 160.00 sqm | Available |
| Fourth Floor – Right | 206.00 sqm | Available |
| Fourth Floor – Left | 222.00 sqm | Available |